
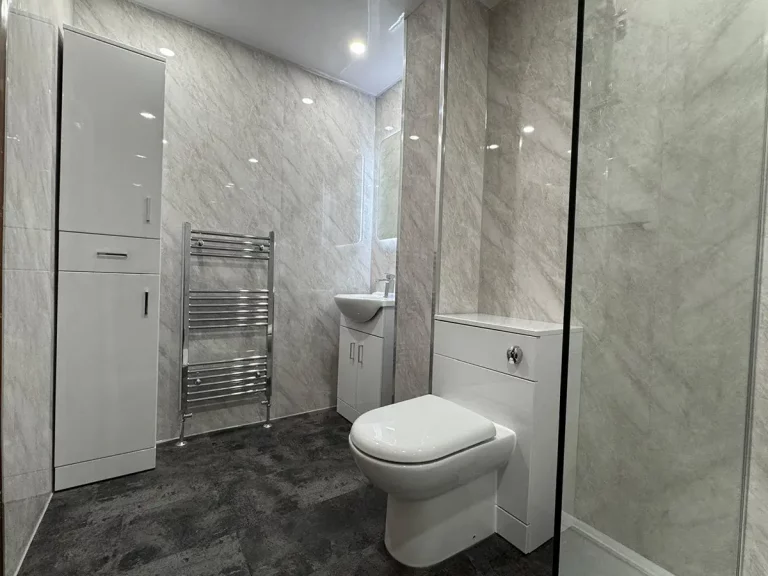
A wet room is a fully waterproof bathroom where the shower area is open and level with the rest of the floor. For modern households, especially those exploring practical and space-saving wet rooms, this design offers accessibility, safety, and ease of cleaning. In this guide to family-friendly room ideas and wet room ideas, we explore how these spaces can improve daily routines, support growing families, and create a more efficient home environment.
What Makes a Wet Room Family-Friendly
Designing a wet room for families requires a balance between functionality, comfort, and safety. The most important factor is reducing risks while maintaining usability for both children and adults.
Key elements include:
- Anti-slip flooring to prevent accidents when surfaces are wet
- Rounded edges and fittings to reduce injury risks
- Child-friendly fixtures such as lower controls and easy-to-use taps
- Clear zoning that separates shower areas from dry movement areas
A well-planned layout allows everyone to move freely without obstruction. Open sightlines also make it easier for parents to supervise young children while maintaining privacy where needed. In family homes, practicality is just as important as style.
Psychology of Wet Room Spaces
Beyond functionality, wet rooms can positively influence how a household feels and operates. Open, barrier-free environments often reduce visual clutter, which can help create a sense of calm and order. This is particularly useful during busy mornings when multiple family members are preparing at the same time.
Natural light plays an important role in enhancing this effect. When combined with neutral or soft colour palettes, wet rooms can feel brighter, more spacious, and more relaxing. These design choices contribute to a smoother daily routine and a more enjoyable bathroom experience overall.
Common Misconceptions
Many homeowners assume that wet rooms are only suitable for high-end properties. In reality, they can be adapted to suit a wide range of budgets and home sizes. With the right planning, wet rooms are a practical option for both small and large family homes.
Another common concern is maintenance and water leakage. When properly installed with correct waterproofing and drainage systems, wet rooms are highly reliable and do not pose unusual maintenance challenges. Regular cleaning and basic upkeep are typically enough to keep the space in excellent condition.
At Annick Bathrooms, we provide complete wetwall bathroom solutions, including design consultation, material supply, and expert installation. Visitto contact us or book a consultation and explore how we can help transform your space.
Innovative Family-Friendly Wet Room Design Ideas
Designing a wet room for a family requires a careful balance between safety, practicality, and style. Unlike standard bathrooms, wet rooms offer an open and flexible layout, making them an excellent choice for households of different sizes. When planned correctly, they can provide a comfortable, durable, and visually appealing space that works well for both children and adults. Below are some innovative ideas that help create a family-friendly wet room that meets everyday needs while maintaining a modern look.
Smart Flooring & Drain Solutions
Non-Slip Surfaces for Safety
One of the most important considerations in a family wet room is flooring. Surfaces must be safe for children and adults, especially when wet. Popular options include textured vinyl, resin flooring, and cork. These materials provide better grip and reduce the risk of slipping, making them ideal for high-traffic family bathrooms.
Innovative Drain Placement
Drainage plays a critical role in preventing water buildup. Central drains or linear drains along walls are commonly used to ensure efficient water flow. Proper positioning allows water to move naturally toward the drain, reducing the chance of flooding and improving overall safety. A well-designed drainage system also simplifies cleaning and maintenance.
Multi-Functional Shower & Bath Areas
Combining Walk-In Showers and Family Baths
A practical family wet room often includes a combination of a walk-in shower and a shallow bath. This setup caters to both quick daily routines and bathing younger children. It provides flexibility without requiring separate bathroom spaces, which is especially useful in smaller homes.
Adjustable Shower Features and Modular Partitions
Installing adjustable shower heads allows users of different heights to use the space comfortably. Modular partitions can also be added to create partial separation when needed, offering privacy without compromising the open-plan design. These features enhance usability while maintaining a clean and modern appearance.
Kid-Friendly Features Adults Appreciate
Accessible Storage and Fixtures
In a family wet room, low-height taps and accessible storage solutions make it easier for children to use the space independently. At the same time, adults benefit from organised layouts that keep essentials within reach.
Safe Design Elements
Rounded corners on counters and fittings help reduce injury risks, while soft-close cabinets prevent accidental slamming. Hidden storage options also keep the space clutter-free, which is especially helpful in busy households.
Easy-Clean Surfaces
Family bathrooms tend to see frequent use, so surfaces that are easy to clean are essential. Materials like wetwall panels and large-format tiles reduce grout lines and make maintenance more manageable. This saves time and keeps the bathroom looking fresh with minimal effort.
Aesthetic & Comfort Considerations
Lighting and Color Choices
Warm lighting and neutral or calming color schemes can make a wet room feel more inviting. Soft tones help create a relaxing atmosphere, while layered lighting improves visibility for daily routines.
Heating for Year-Round Comfort
In the UK climate, heating is an important factor. Underfloor heating or integrated heating mats can maintain a comfortable temperature, especially during colder months. This not only improves comfort but also enhances the overall usability of the space for the entire family.
Wet Room Design in UK Homes: Practical Considerations
Designing a wet room in a UK home requires a thoughtful balance between aesthetics, functionality, and compliance with building standards. Because many UK properties have unique layouts and are subject to varying climate conditions, homeowners must carefully plan their wet room to ensure it remains practical, durable, and comfortable throughout the year.
Adapting to British Spaces
UK homes often feature compact or irregular bathroom layouts, particularly in flats, terraced houses, and older properties. Wet rooms are especially suitable in these environments because they eliminate the need for bulky shower enclosures and trays, creating a more open and efficient use of space.
For small or awkward-shaped bathrooms, consider:
- Installing wall-mounted fixtures to free up floor space
- Using glass panels to define shower areas without closing off the room
- Opting for light-coloured tiles to visually expand the space
- Incorporating recessed storage to reduce clutter
Maximising natural light is also important, especially in UK flats and townhouses where windows may be limited. Light-reflective surfaces, strategically placed mirrors, and neutral tones can help brighten the space and make it feel larger and more inviting.
UK Building Regulations and Safety Standards
Compliance with UK building regulations is essential when installing a wet room. Proper waterproofing and drainage systems must be in place to prevent structural damage and ensure long-term performance.
Key considerations include:
Waterproofing guidelines
Wet rooms must use WRAS-approved materials and proper tanking systems to fully seal floors and walls. Correct gradients should be applied to ensure efficient drainage and prevent standing water.
Ventilation solutions
Adequate ventilation is critical to control moisture levels and reduce the risk of mould. Extractor fans with suitable extraction rates are commonly required to maintain air quality and protect surfaces.
Planning permissions
In listed buildings or older properties, additional approvals may be required before making structural changes. It is important to check with local authorities to ensure compliance before starting any renovation work.
Climate-Specific Design Tips
The UK climate presents a mix of cold winters and humid conditions, making moisture control and heating key priorities in wet room design. Without proper planning, wet rooms can feel cold and accumulate condensation.
To improve comfort and performance:
- Install underfloor heating to provide consistent warmth
- Use anti-condensation systems such as heated mirrors or good airflow
- Select moisture-resistant finishes that can withstand frequent exposure to water
Materials also play a major role in durability. Porcelain tiles, treated stone, and high-quality wetwall panels are commonly used because they resist moisture while maintaining their appearance over time. These materials are well suited to handle both damp winters and fluctuating humidity levels.
Planning, Budgeting, and Long-Term Maintenance
Planning a wet room for your home requires careful thought beyond the initial visual appeal. A well-executed design should balance functionality, safety, and long-term value, especially for family households. By understanding costs, selecting the right materials, and maintaining the space properly, you can ensure your wet room remains practical and visually appealing for years to come. Whether you are upgrading from a traditional bathroom or designing a new space, thoughtful wet room design is key to achieving lasting results.
Cost vs Value: What Families Should Know
When comparing a wet room to a standard bathroom, families should consider both upfront costs and long-term benefits. Wet rooms often require more investment initially due to waterproofing, drainage systems, and professional installation. However, they can add significant value to a property when designed correctly.
Typical UK budget ranges include:
- Standard bathroom renovation: £3,000 to £6,000
- Mid-range wet room: £5,000 to £10,000
- High-end wet room: £10,000+ depending on materials and features
Upgrades such as underfloor heating, premium tiling, and modern fixtures improve comfort while enhancing resale value. Features like a properly installed shower tray or a seamless walk-in shower can also increase usability and appeal. Thoughtful room design ensures that the space meets both current needs and future market expectations.
Maintenance Made Simple
One of the advantages of a well-planned wet room design is ease of maintenance. Choosing durable, non-porous materials such as porcelain tiles or wetwall panels helps reduce cleaning time and prevents long-term damage from moisture.
For busy families, simple daily routines are often enough to keep the space in good condition:
- Wipe down surfaces after use to prevent water buildup
- Use a squeegee on glass panels if present
- Ensure proper ventilation after showers
- Clean floors regularly with mild, non-abrasive products
A well-designed walk-in shower setup also reduces the need for bulky enclosures, making cleaning more efficient and less time-consuming.
Mistakes to Avoid
Common mistakes in wet room planning can lead to costly issues later on. Poor drainage is one of the most frequent problems, often resulting in water pooling or inadequate flow. Slippery surfaces without proper slip resistance can also create safety hazards, particularly in family homes.
Overcomplicated layouts may reduce usability and make the space feel crowded. Simplicity in layout often improves both functionality and aesthetics.
When working with professionals, it is important to communicate your vision clearly while remaining open to expert advice. A collaborative approach allows you to maintain creative control without compromising on technical quality.
What We Have Learned About Wet Room Planning
From our experience working across numerous wet room installations, long-term success depends on precise planning, proper waterproofing, efficient drainage, and consistent maintenance practices. When these factors are addressed correctly, the result is a durable and compliant bathroom solution. At Annick Bathrooms, we offer expert-led wetwall bathroom installations backed by over 20 years of industry knowledge. Our full-service approach ensures a smooth process completed in 2 to 3 days. For professional advice, contact 01294 683375 or info@annick-bathrooms.co.uk.